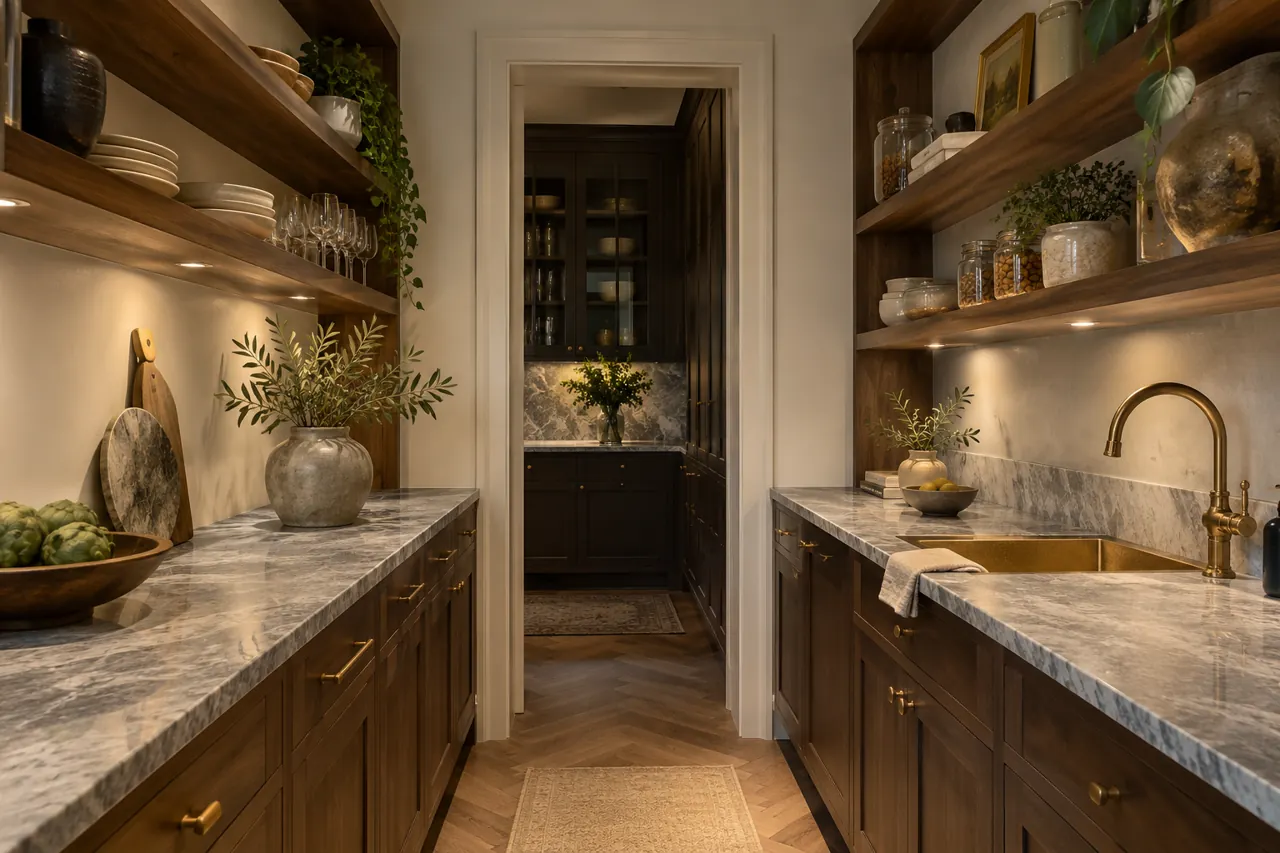
Map the separate work areas
A pantry may have its own sink, appliance bench and narrow return. Measure each section rather than adding an approximate area to the main kitchen. Photograph corners and the junction with cabinetry.
Consider appliance use
Tell us which benchtop appliances are normally used there. Confirm the chosen product’s care and exposure requirements and continue using appropriate protection beneath heat-generating equipment. Do not assume the pantry has lower demands simply because it is less visible.
Keep the scope consistent
If the pantry and main kitchen share a stone, discuss whether the same finish is wanted throughout. Include the pantry in the original enquiry so installation planning, access and preparation are coordinated rather than added late.
Ready to discuss your project?
Send your photos and details. We confirm suitability, scope and pricing before work or supply is booked.
Start an enquiry ↗