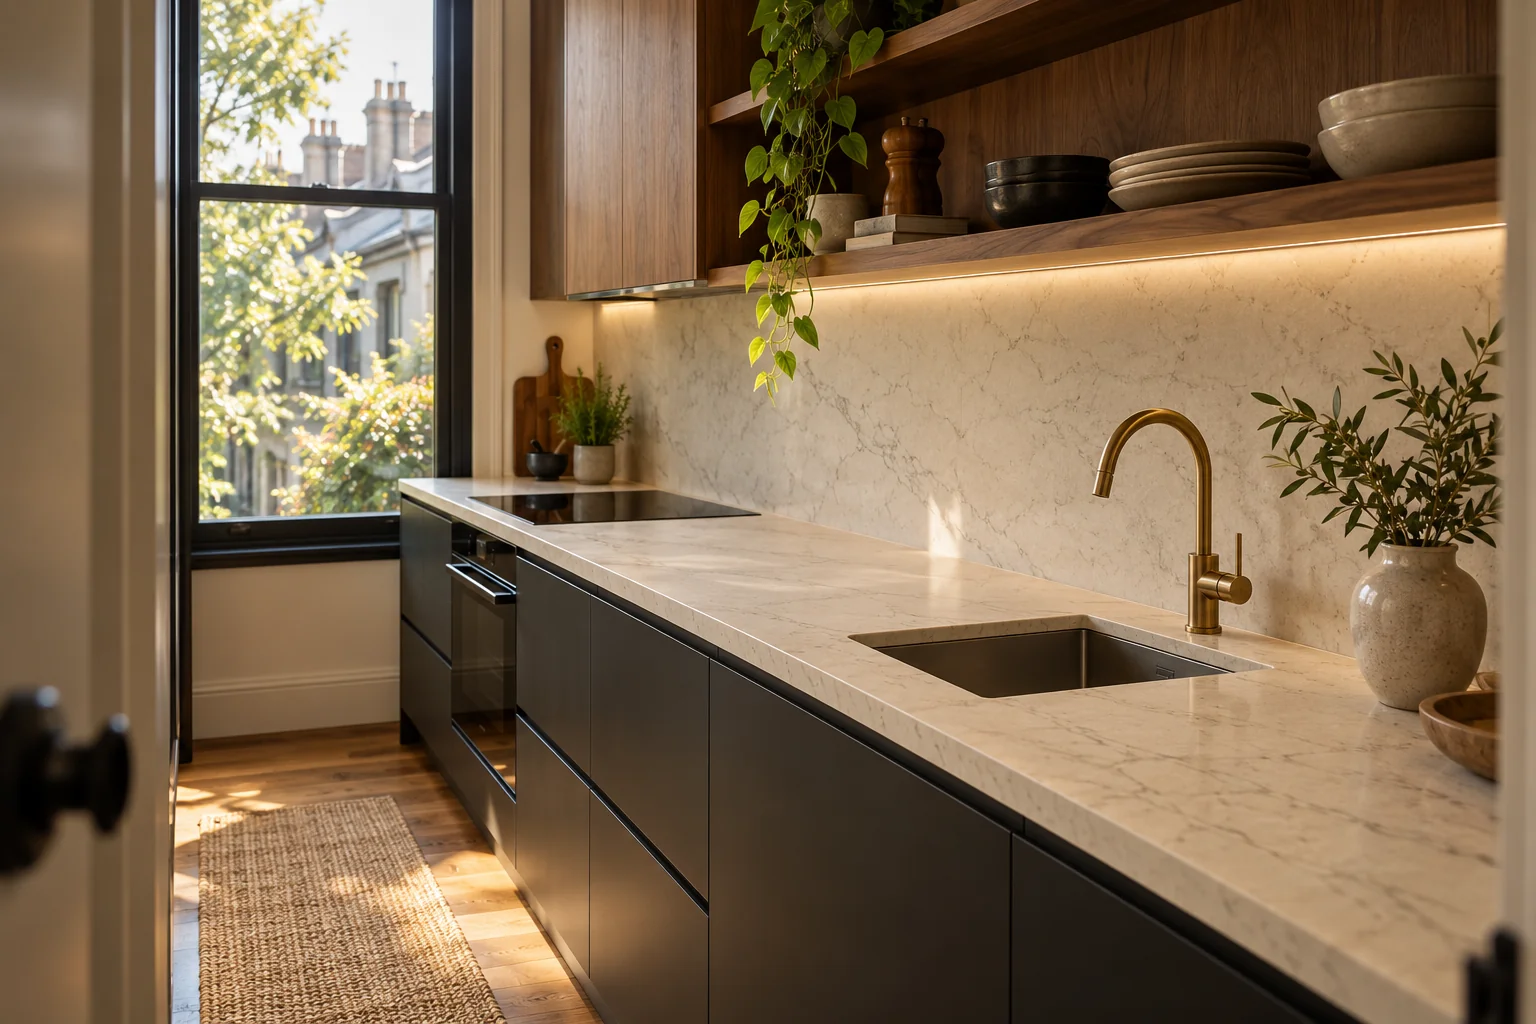
Map the working zones
Start with the island, wall runs, sink area and cooktop surround. Measure each as a separate rectangle, noting any irregular shape. Include breakfast-bar overhangs and waterfall returns if they are part of the request. Photographs of the full kitchen help make sense of measurements that would otherwise be ambiguous.
Make edge decisions early
A square edge, a rounded profile and a mitred waterfall need different planning. Film coverage and termination details should be explained for your particular surface. Ask where material will end, whether seams are expected and how the proposed finish relates to the original stone.
Coordinate with other work
Tell us if taps, sinks, splashbacks or cabinetry are still being installed. Other trades working on a newly protected surface can affect the result. Agree the order of work and discuss when the kitchen can return to normal use using the selected product’s instructions.
Keep the quote useful
A clear quote should say which surfaces are included, what preparation is required and what you need to do beforehand. Any repair work should be identified separately. Share your suburb and preferred days with the initial photos so installation can be discussed once the scope is settled.
Ready to discuss your project?
Send your photos and details. We confirm suitability, scope and pricing before work or supply is booked.
Start an enquiry ↗