Label each room
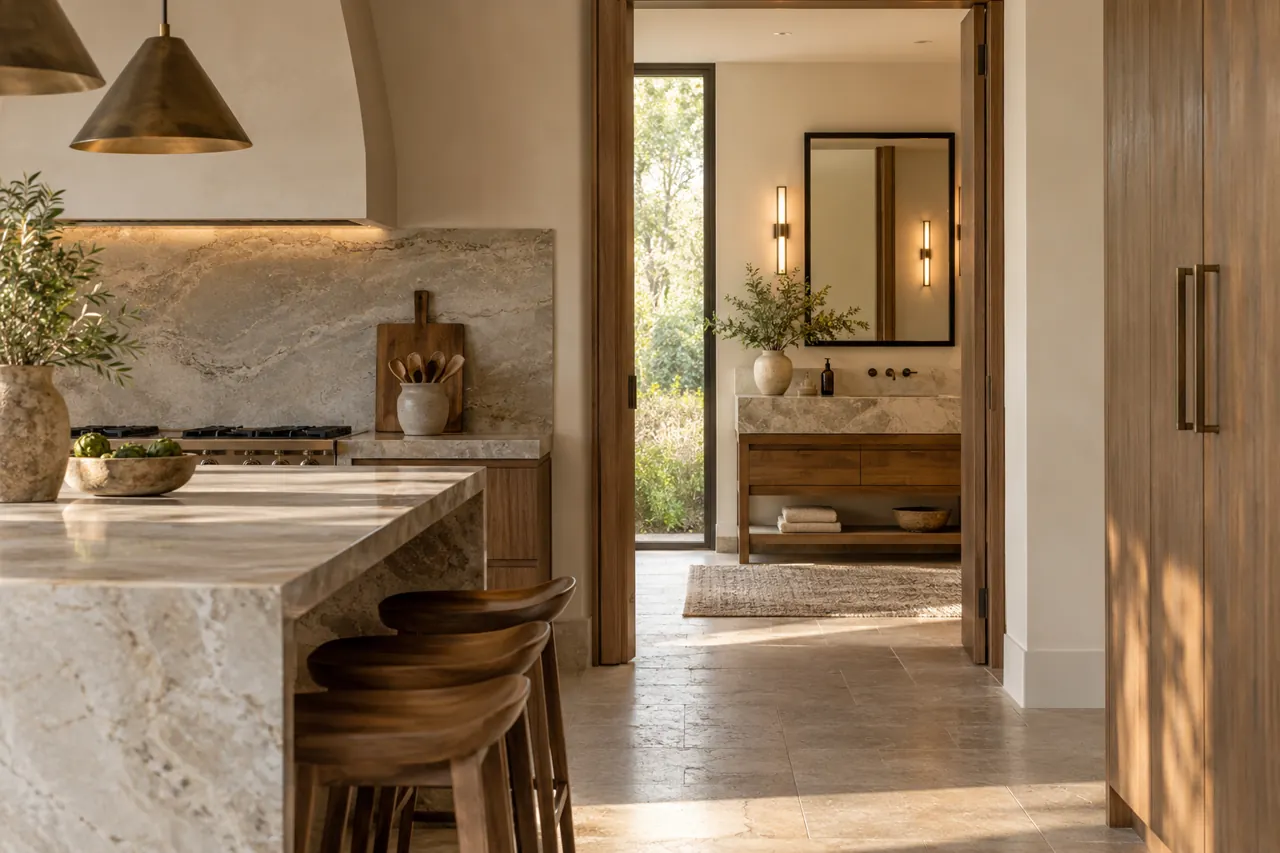
Separate the kitchen, pantry, laundry and each vanity. List every surface’s material and finish, since they may differ even in one home. Numbered photos make it easier to connect the dimensions to the correct room.
Compare conditions
Explain which rooms are complete, which are occupied and which still have trades working. Some areas may need different preparation or product review. Do not assume one approved application automatically covers every surface in the house.
Agree a room-by-room scope
Ask for a written schedule of inclusions and exclusions. Confirm whether installation can be coordinated and which areas need to be clear. This is more reliable than a single total area with no description of the actual surfaces.
Ready to discuss your project?
Send your photos and details. We confirm suitability, scope and pricing before work or supply is booked.
Start an enquiry ↗